-
hubbellandhubbellarchitects
Architects
- New Building
- Remodel
- Restoration/Preservation
- Single-family home
- Multi-family residential
- ADU
- 2000 sq ft or Less
- 2001 sq ft to 5000 sq ft
- 5001 sq ft or More
Sustainability Expertise & Credentials
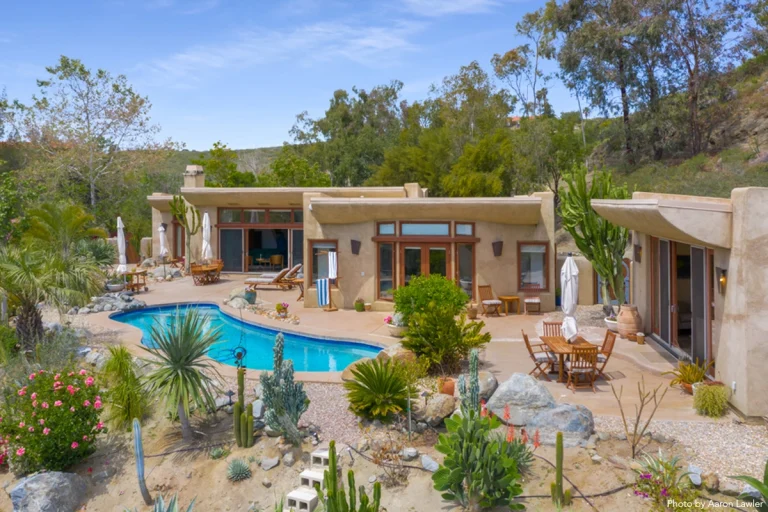
H&H is at the forefront of straw bale construction & education, now having designed and received permits for over 50 structures since 1997. We use many green building techniques in each project simultaneously to optimize building performance, including the following:
Insulated Composite Concrete Form Blocks
Foam Core Sandwich Panels
Adobe
Thermal Mass
Passive Solar Design
Green Roof
Passive Ventilation
Renovations & Reuse
Recycled Steel
H&H is grateful to have been entrusted with several fire rebuilds for fire victims since our founding. We design many of these homes with materials that are more fire-resistant than stick built construction, including straw bale, which has a 2-hour fire rating, and Insulated Composite Concrete Form blocks and foam core sandwich panels, which have impressive 4-hour fire ratings. Every rebuild represents more than new construction. It represents the opportunity to create resilient homes designed for a safer future.