-
Anders Lasater
Architects
- New Building
- Remodel
- Single-family home
- Multi-family residential
- ADU
- 2000 sq ft or Less
- 2001 sq ft to 5000 sq ft
- 5001 sq ft or More
Sustainability Expertise & Credentials
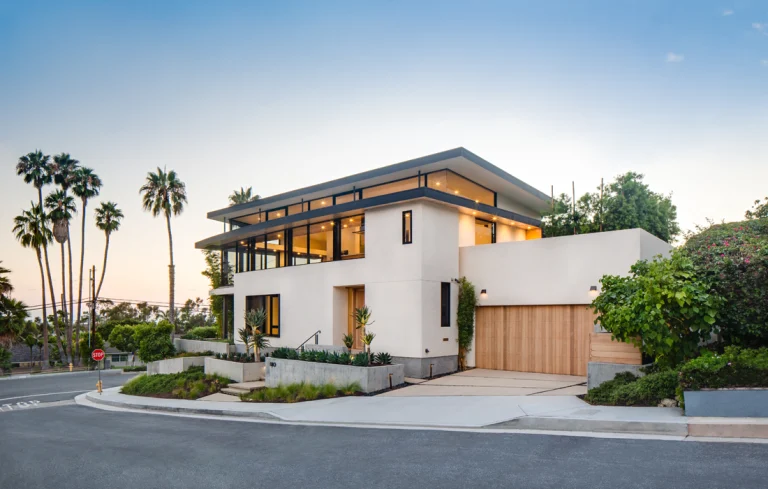
For us, sustainability isn’t a checklist of bolt-on technologies; it is a fundamental starting point of our design process. By grounding our work in the mastery of Space, Proportion, Light, and Material, we design custom homes that naturally harmonize with their microclimates. We prioritize passive design strategies—such as utilizing strategic site orientation to maximize natural daylighting, carving out skylights to illuminate the home’s core, capturing coastal breezes for passive cooling, and selecting durable, high-performance materials. Through this holistic approach, we deliver highly customized, energy-efficient spaces built to elevate your life for generations.”
Much of our residential work is situated within Very High Fire Hazard Severity Zones, where natural open spaces and residential architecture meet and weave together. Our designs respond directly to this delicate interface through highly intentional planning, fire-safe material selections, and rigorous technical detailing. While no two properties are alike, we rely on our mastery of Space, Proportion, Light, and Material to ensure your home is as beautifully calibrated to its surroundings as it is resilient to the forces of nature.