-
dean larkin
Architects
- Single-family home
- Multi-family residential
- ADU
- 2001 sq ft to 5000 sq ft
- 5001 sq ft or More
Sustainability Expertise & Credentials
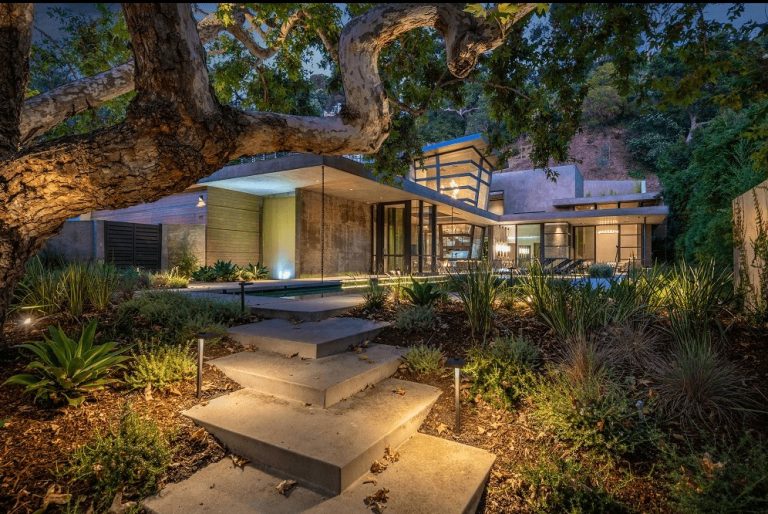
Dean Larkin Design advances sustainability through material innovation and site integration. Projects like Bluejay and Swallow we optimize daylight with strategic solar orientation and deep orientation; In Latimer, thermal mass walls pair with local materials; Tigertail demonstrates seamless indoor-outdoor flow with passive ventilation and high performance glazing. Our approach fuses rigorous building science with site specific elegance to reduce energy use while elevation design and our clients comfort.
Fire resiliency is deeply personal at Dean Larkin Design. After guiding his own daughter through a rebuilding when her own home was lost to fire, Dean bring firsthand knowledge and empathy to every rebuild project. Our design integrate fire resistant materials, defensible landscapes and advanced building systems to every project. Thus ensuring that our projects are not own beautiful, but resilient in the face of California evolving fire risks.